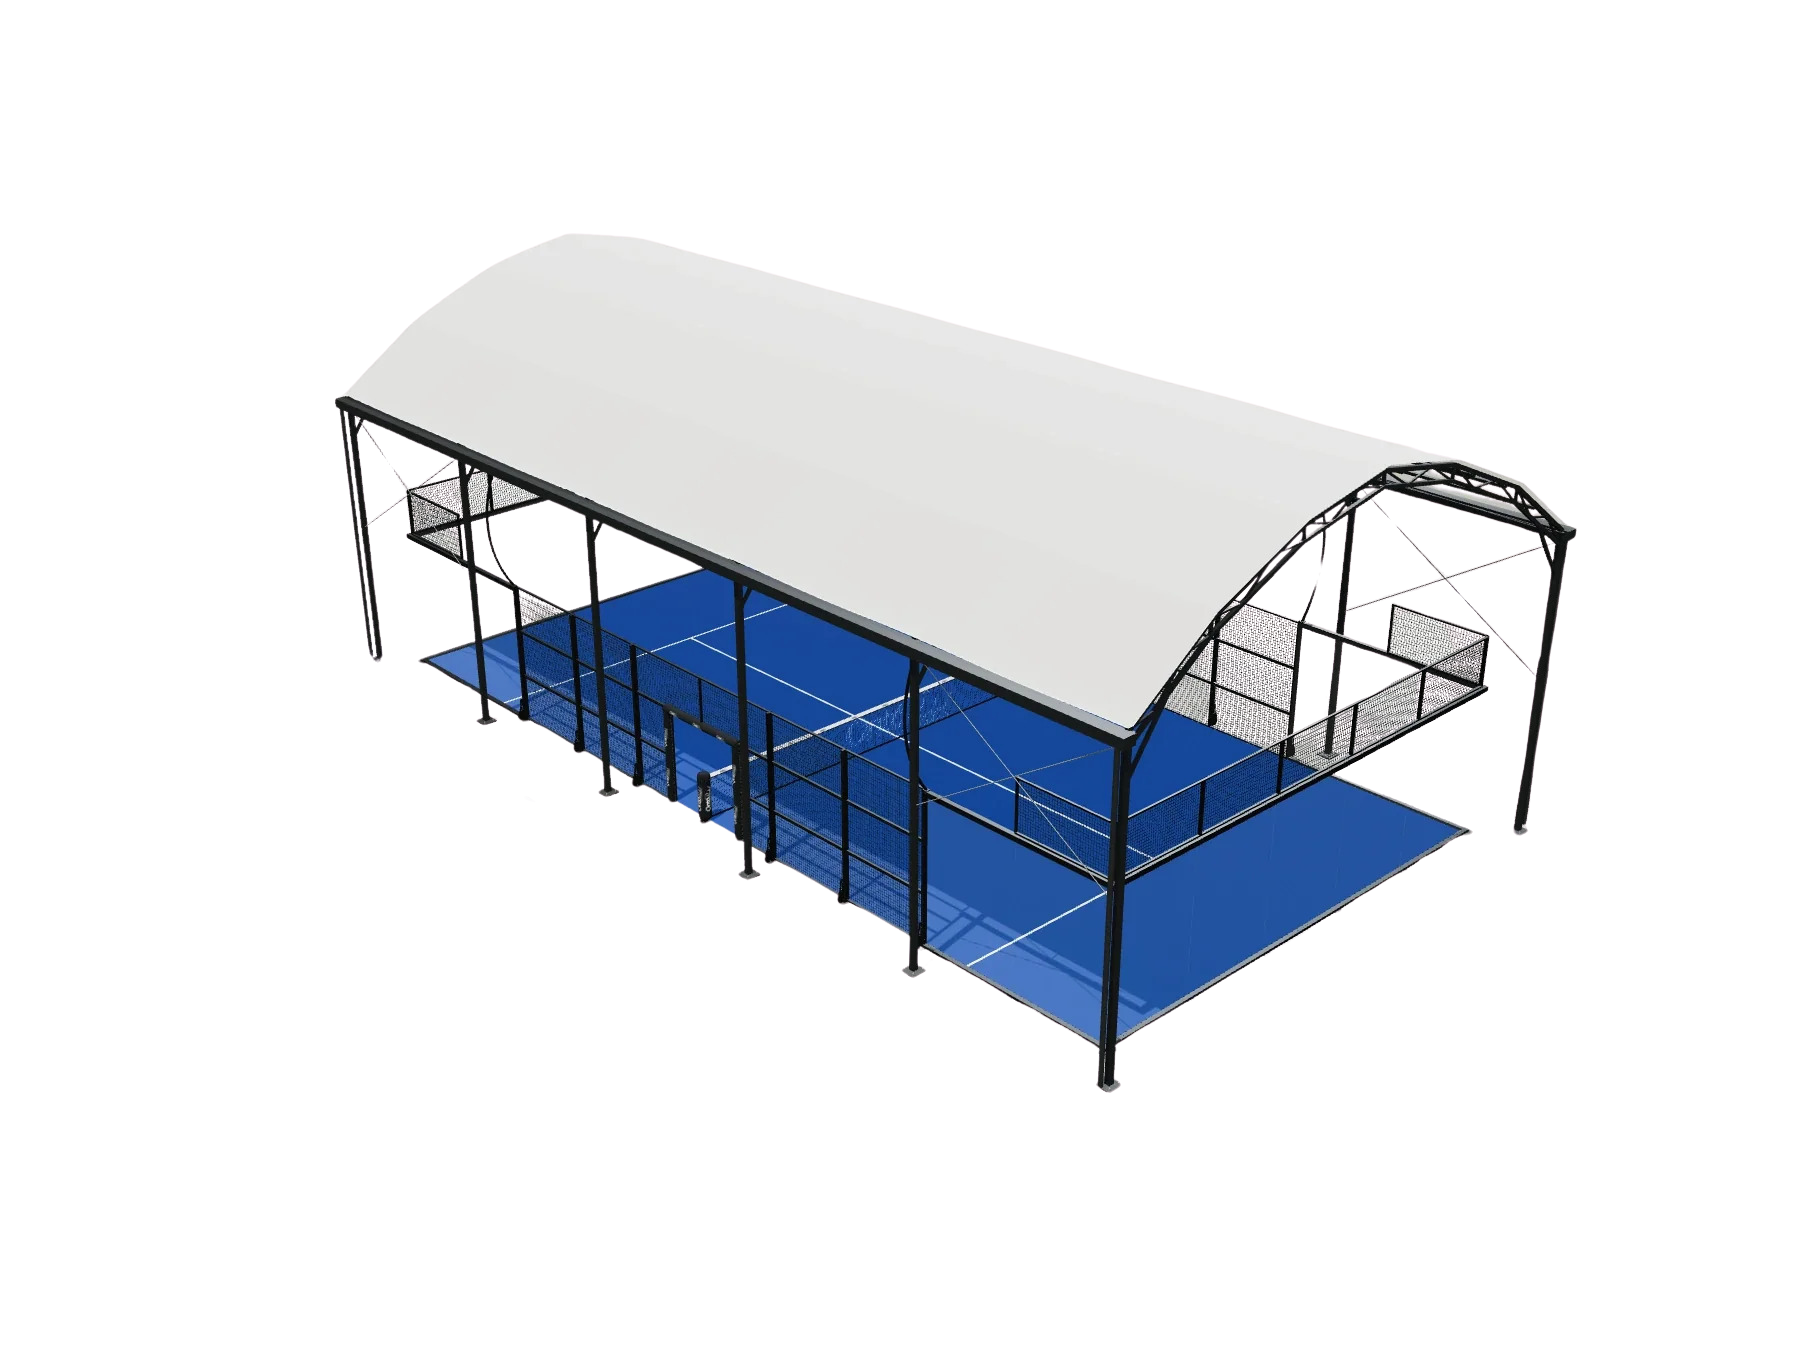
OP-R1 · Open-sided overhead protection
Canopy Roof
Open-sided fixed canopy with an 11.5 × 21.5 m reference structure around a 10 × 20 m court.
COVERAGERoof membrane · open perimeter
OPERATIONFixed
Reference view; final design subject to approval
From open-sided canopies to retractable structures on ground rails or permanent elevated frames. Compare coverage, operation and reference specifications before discussing your project.
Choose by court count, climate, ventilation, structural height and whether you need a fully open sky.
Open-sided fixed canopy with an 11.5 × 21.5 m reference structure around a 10 × 20 m court.
Reference view; final design subject to approval
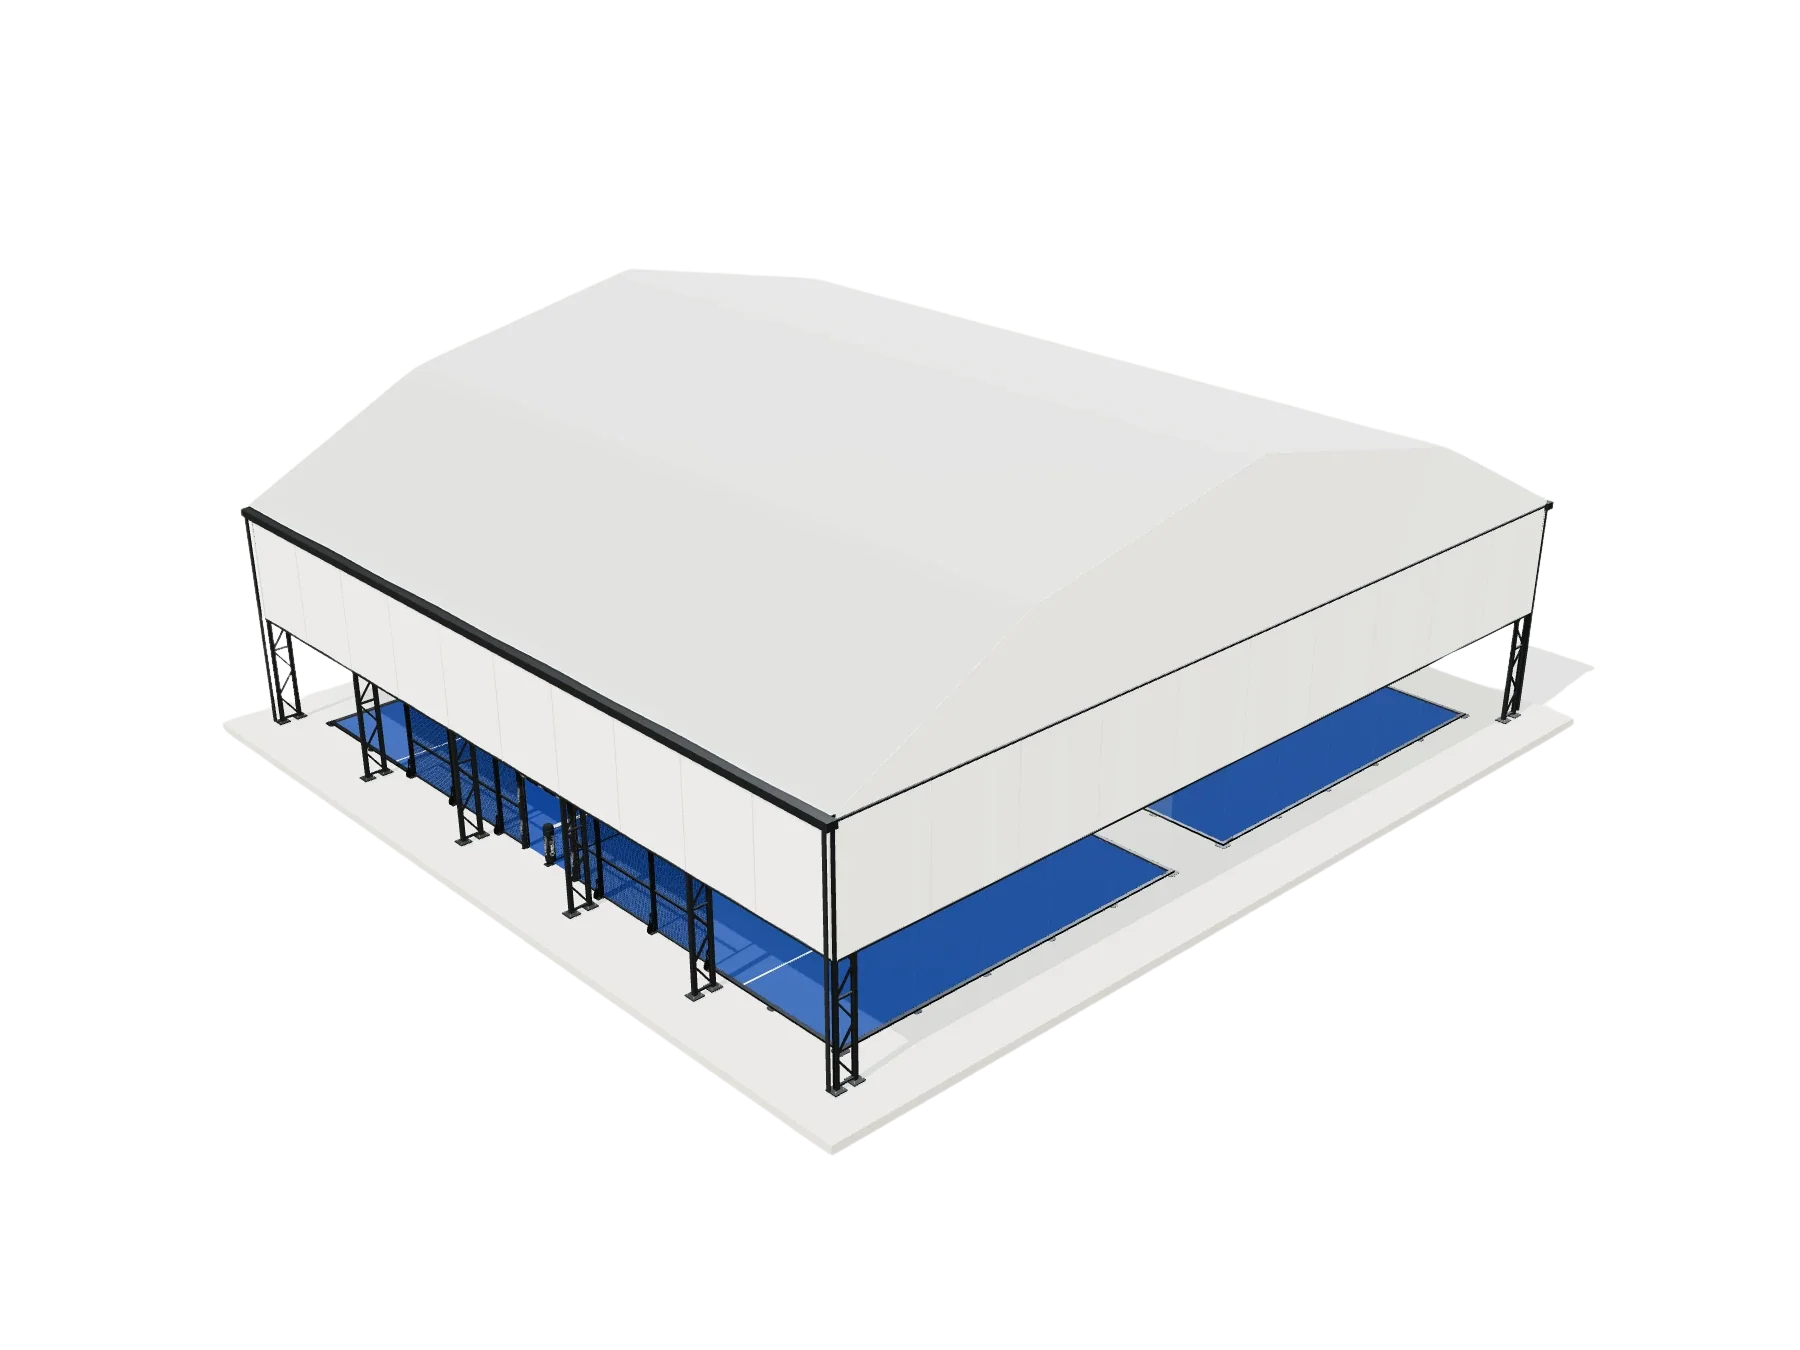
Fixed canopy with upper-side cladding for wind-driven rain. The lower 3 m stay open for ventilation and access; spans and heights are project-specific.
Reference view; final design subject to approval
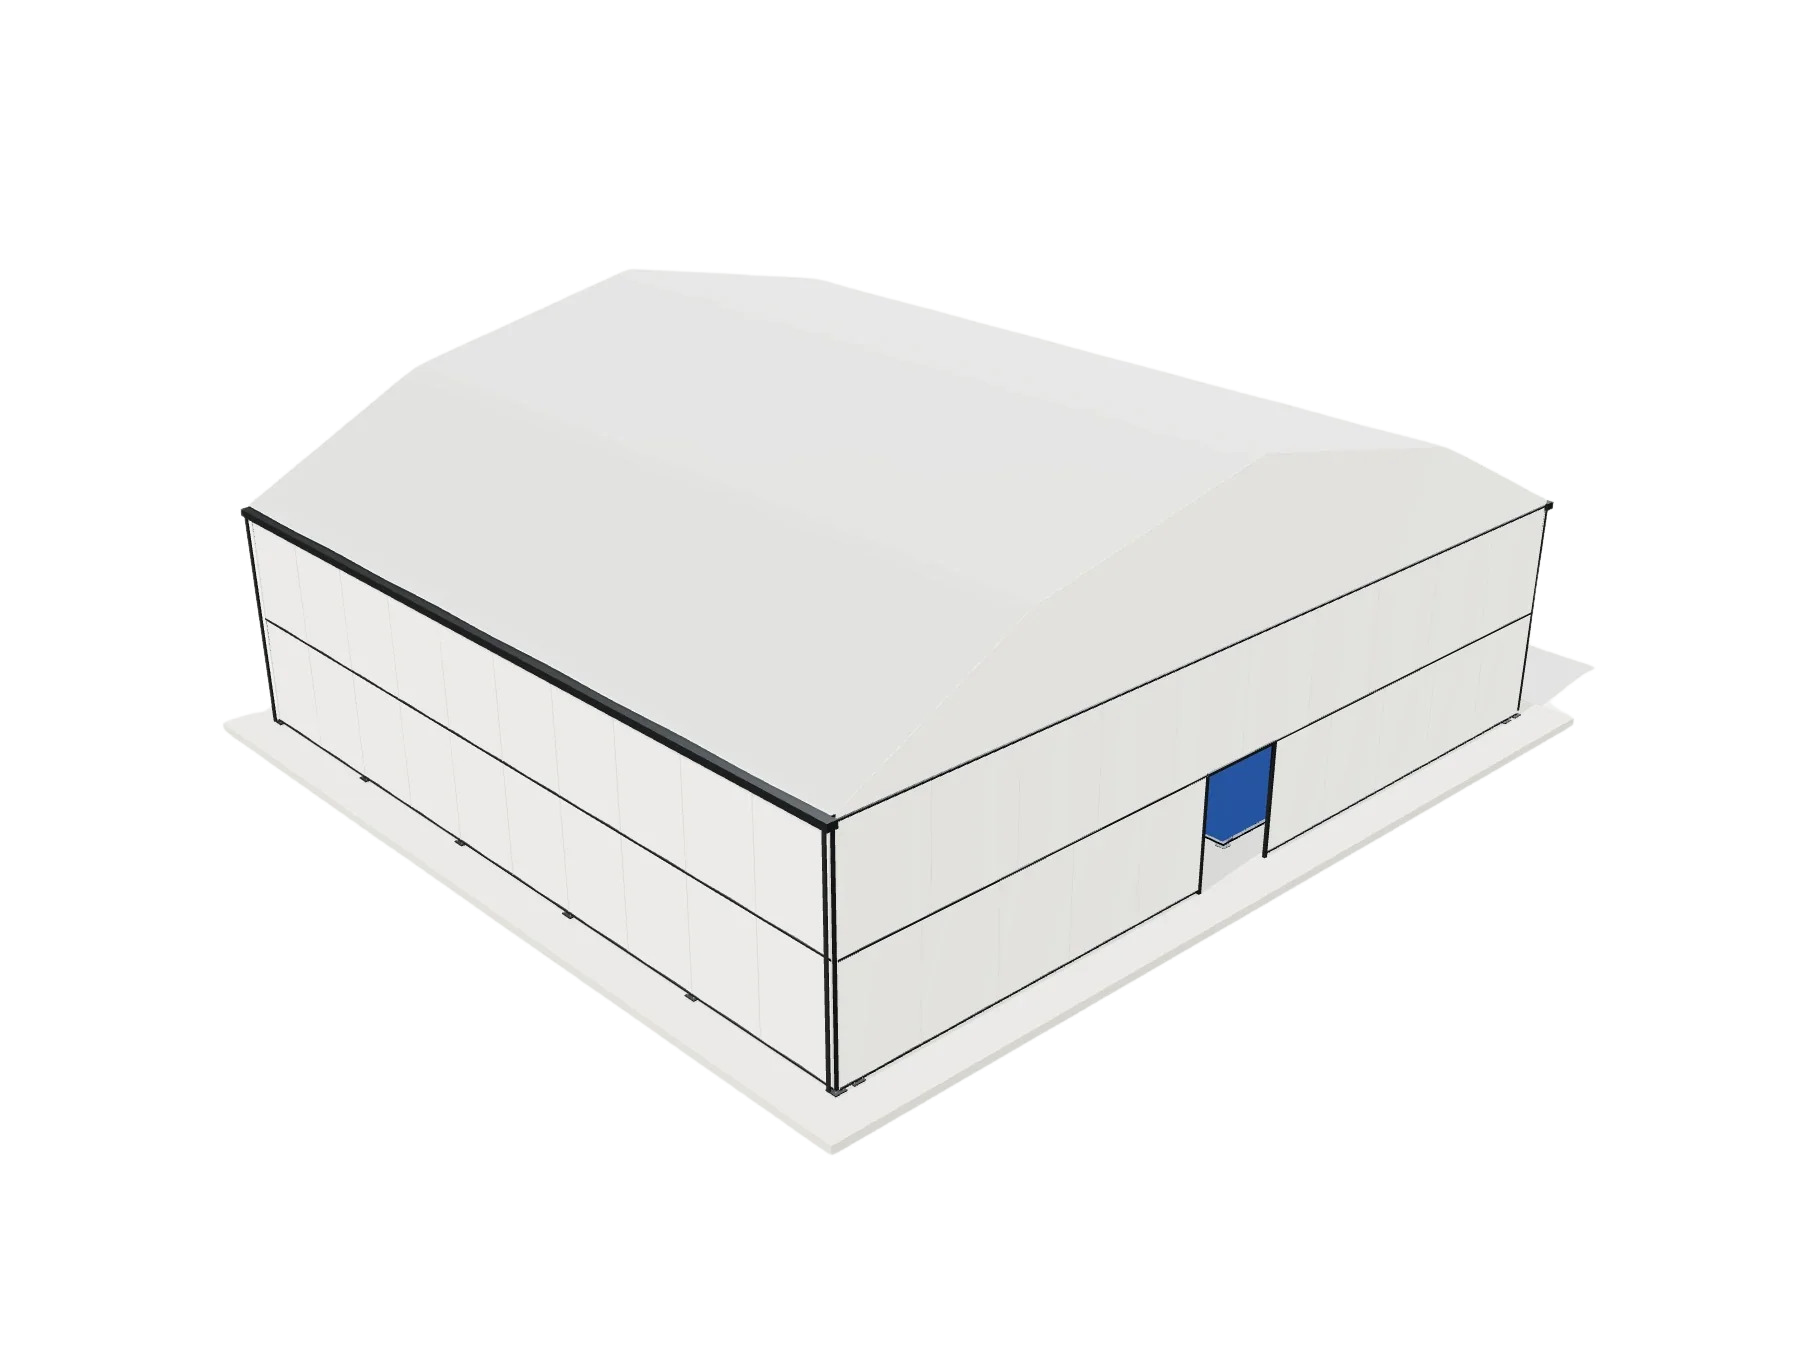
Fixed enclosed multi-court system with opaque roof membrane and PVC zip-closure lower panels; optional HVAC requires a separate design.
Reference view; final design subject to approval
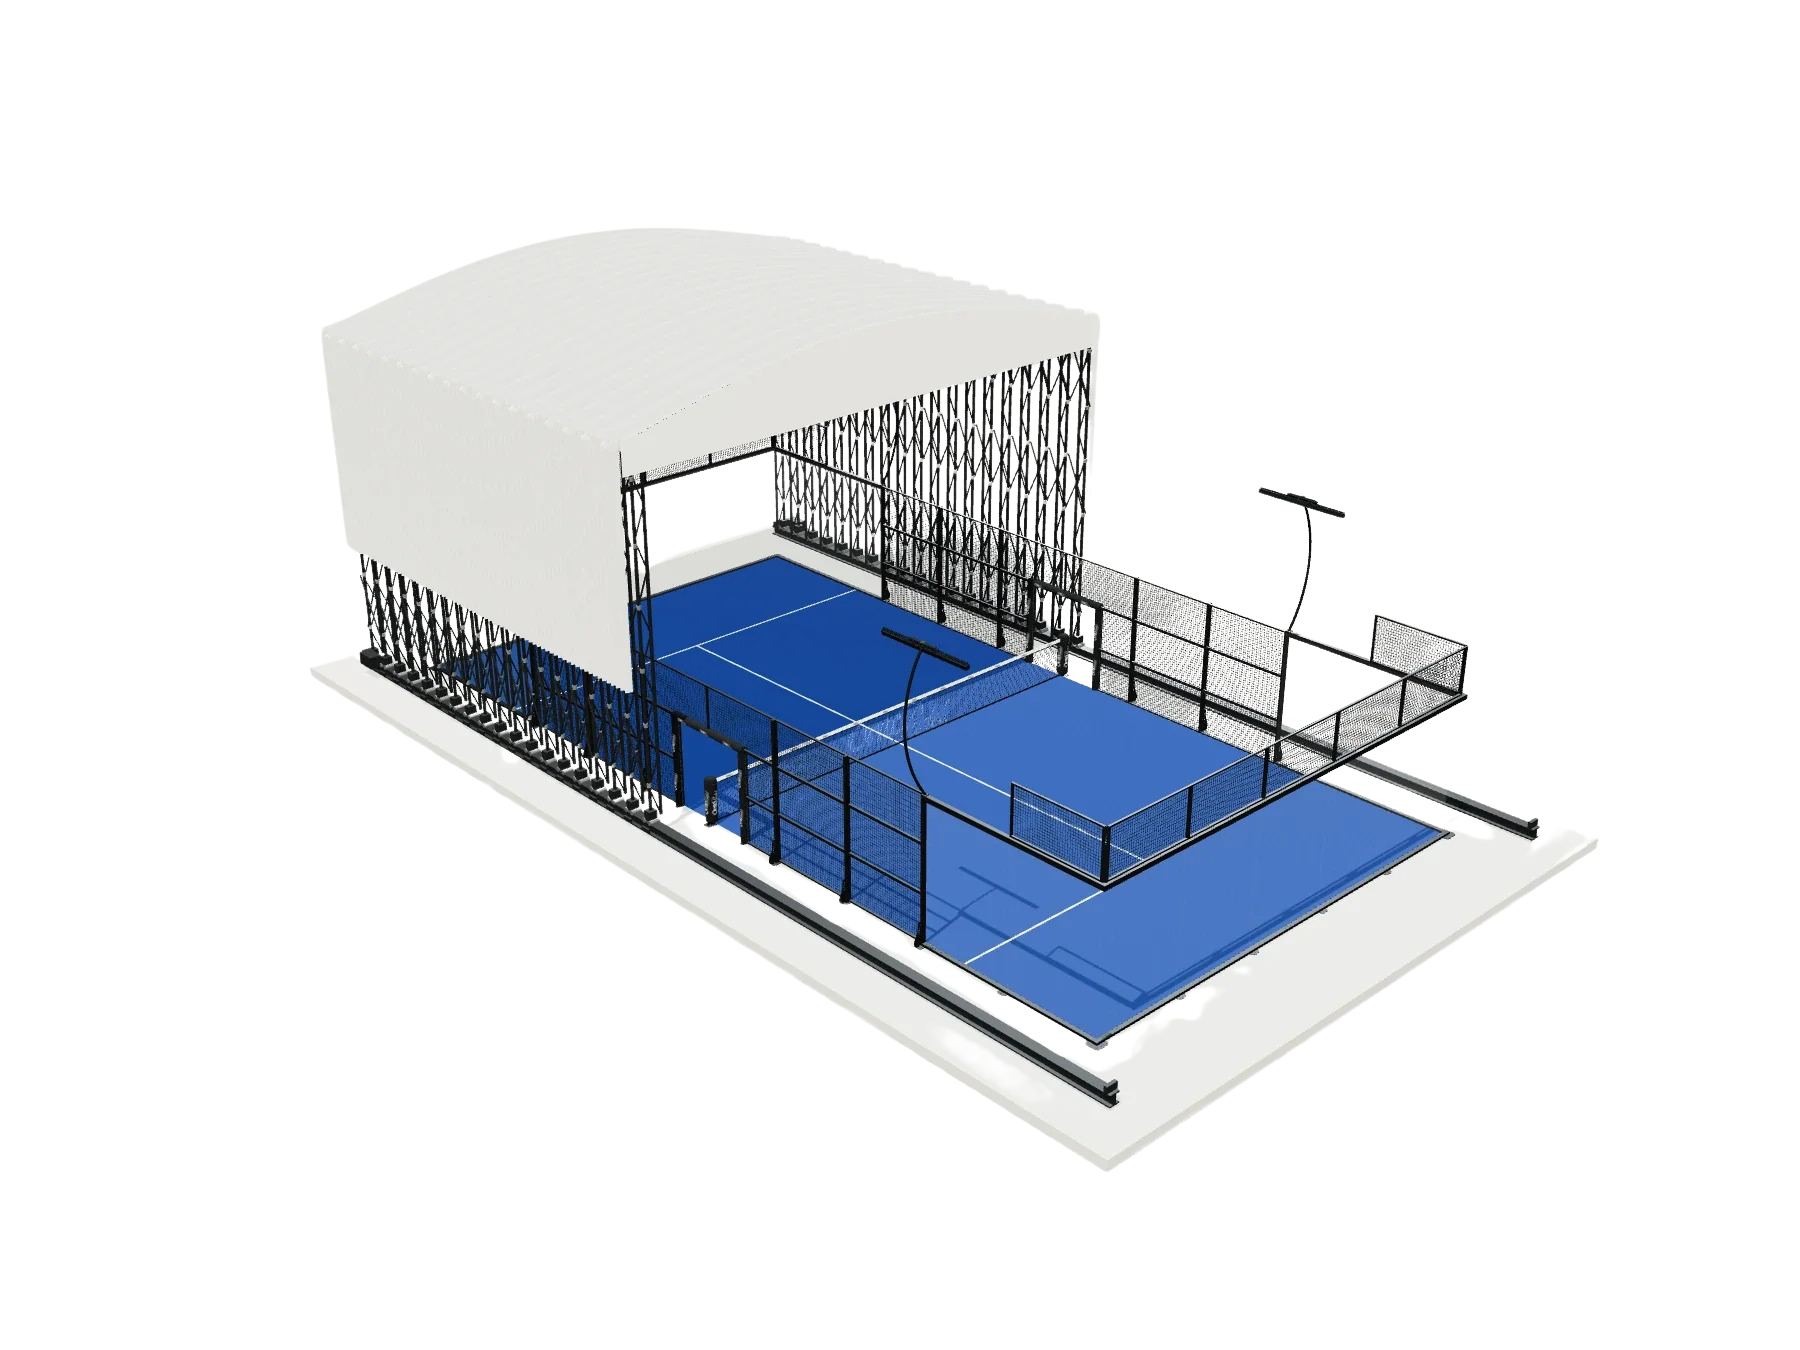
Entire canopy moves on ground-level rails to expose the court. Open front and lower sides; reference maximum height 9 m.
Reference view; final design subject to approval
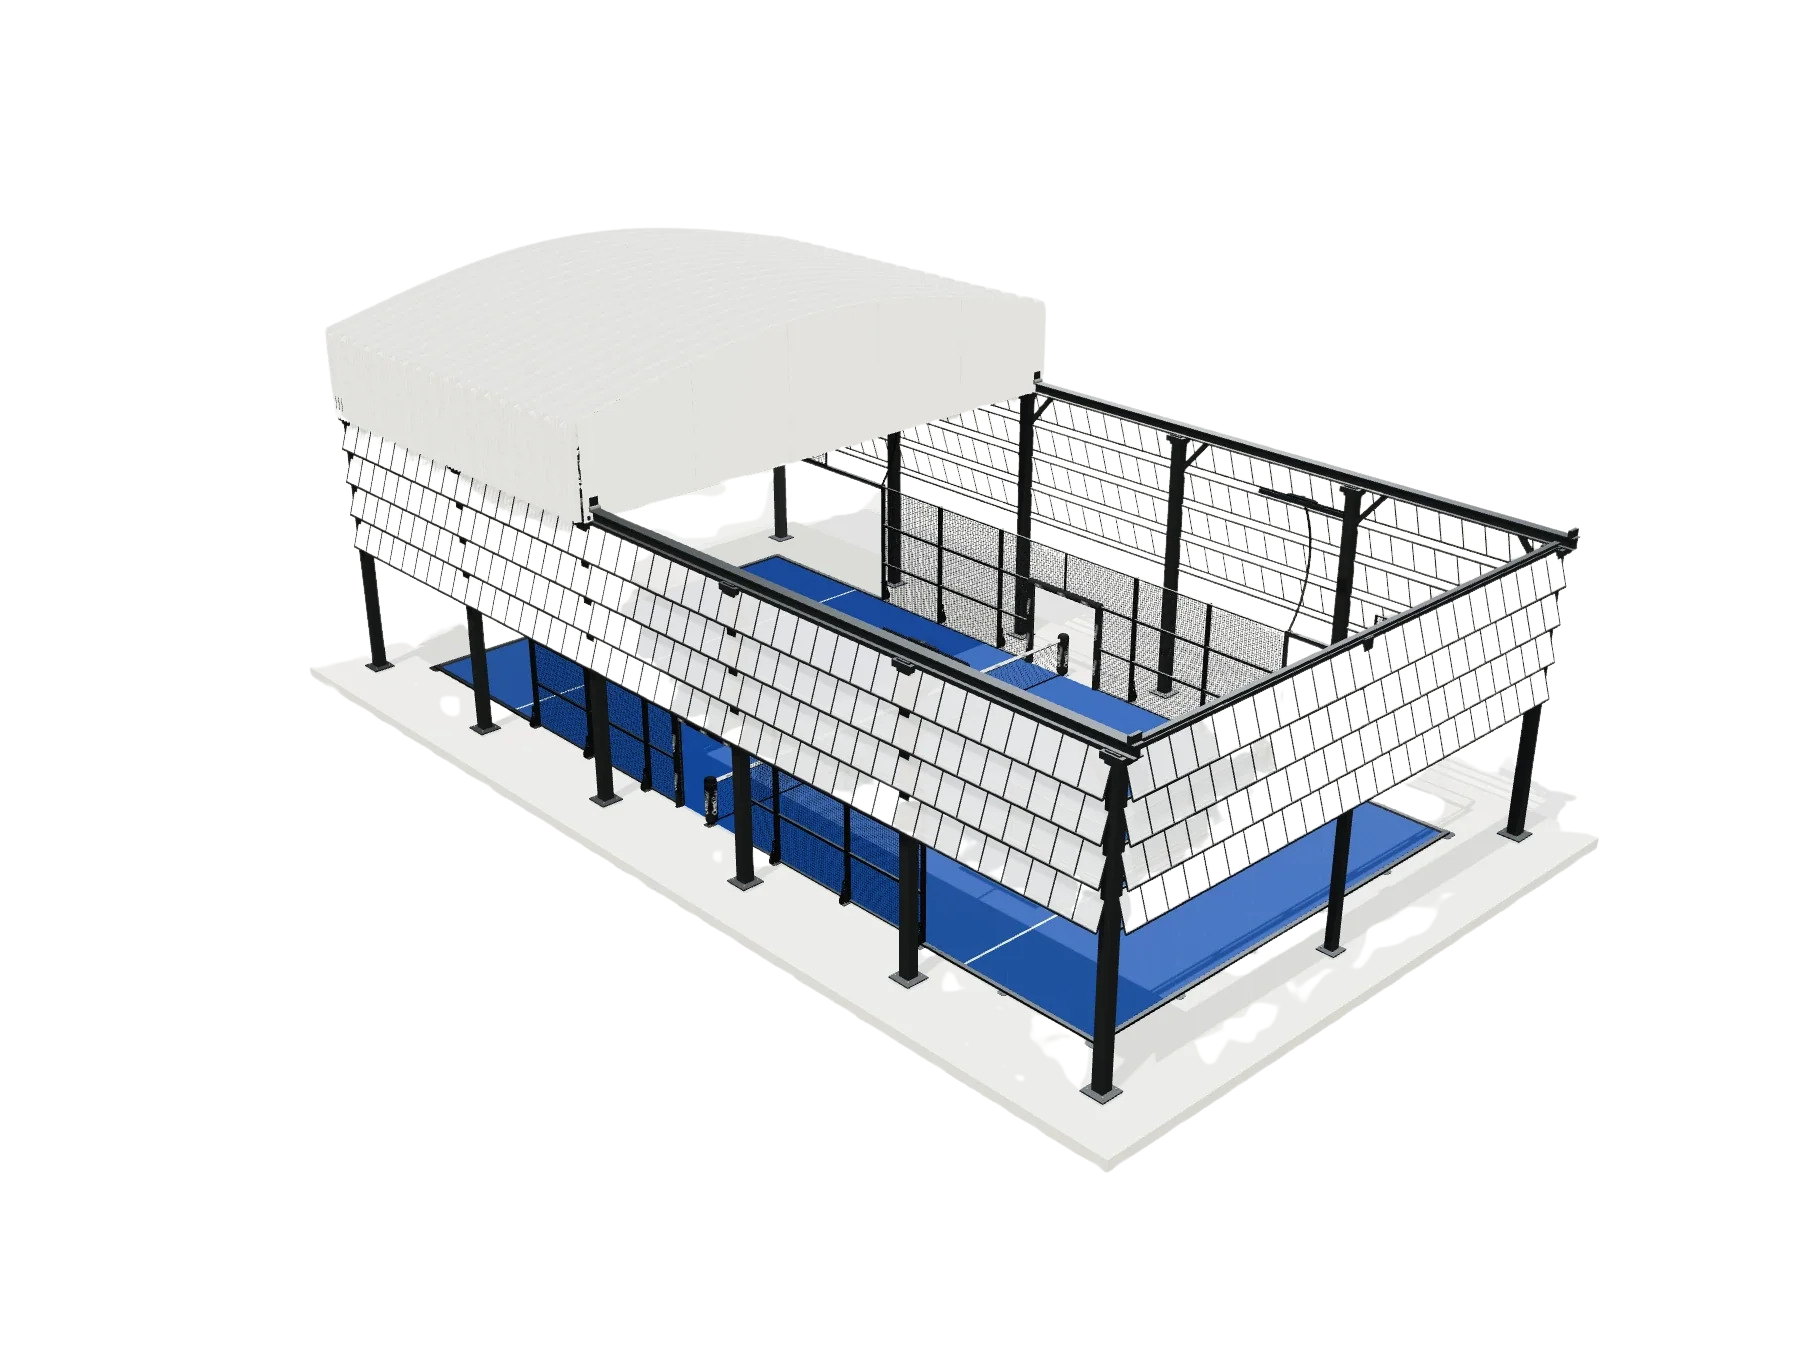
Permanent elevated frame with folding overhead membrane. Starting height 9 m, with project-assessed options up to 15 m and optional side enclosures.
Reference view; final design subject to approval
Supplier reference values; structural engineering, approvals, loads and operating limits are defined for each site.
| Roof | OP-R1Canopy Roof | OP-R2Semi-Enclosed Roof | OP-R3Fully-Enclosed Roof | OP-R4Ground-Mounted Retractable Roof | OP-R5Elevated Retractable Roof |
|---|---|---|---|---|---|
| Application | Individual courts and venues needing overhead coverage and an open perimeter. | Venues requiring more side-rain screening while retaining natural ventilation. | Multi-court venues needing a more sheltered indoor environment. | Multi-court venues requiring open-air flexibility by moving the whole structure. | Venues requiring open-sky play without moving the supporting frame. |
| COVERAGE | Roof membrane · open perimeter | Upper cladding · lower 3 m open | Roof and full perimeter enclosure | Open front and lower sides | Folding membrane on permanent elevated frame |
| OPERATION | Fixed | Fixed | Fixed | Retractable: entire frame moves | Retractable: overhead membrane folds |
| HEIGHT | 6 m eaves · 8.5 m ridge | Project-specific | Site-engineered | Up to 9 m reference maximum | 9 m starting · up to 15 m subject to review |
| Structure | Fixed open-sided frame | Fixed frame with upper-side cladding | Fixed full enclosure | Complete moving frame on ground rails | Permanent elevated frame |
| Membrane | 750 g/m² double-sided blackout PVC | 750 g/m² double-sided blackout PVC | Double-sided opaque PVC knife-coated fabric | Membrane and weight project-specific | Overhead folding membrane, project-specific |
| Recommended court count | From 1; layout to confirm | From 1; layout to confirm | 2+ recommended | 2+ recommended | From 1; layout to confirm |
Supplier starting prices are not KND quotations and wind design targets are not structural guarantees.
OP-R1 is a straightforward start when you need overhead sun and rain protection without perimeter walls.
OP-R2 keeps the lower three metres open; OP-R3 provides a multi-court enclosed venue envelope.
OP-R4 moves the entire frame along ground rails; OP-R5 keeps the elevated support in place and folds the roof above.
Column or eaves height is the support level, while ridge height can be higher. They affect clearance and design loads differently.
Not necessarily. R1 is a single-court reference; R3, R4 and other formats can be configured for multi-court layouts.
No. Supplier design targets are not instructions on when to move a roof. The responsible engineer must define operating limits and procedures.
These items depend on the written KND quotation and agreed project responsibilities. Never assume they are included.
The engineering starts with the real site. Share at least the following three sets of inputs.
Country, city, court count, available area, drawings and required clearances.
Climate, wind, rain, snow where relevant, building rules and foundation conditions.
Fixed or retractable, desired enclosure, airflow, access and project timeline.
Share your dimensions, location and venue brief. We will establish a technical starting point and the information needed for a proposal.