Elevated Retractable Roof
Permanent elevated frame with folding overhead membrane. Starting height 9 m, with project-assessed options up to 15 m and optional side enclosures.
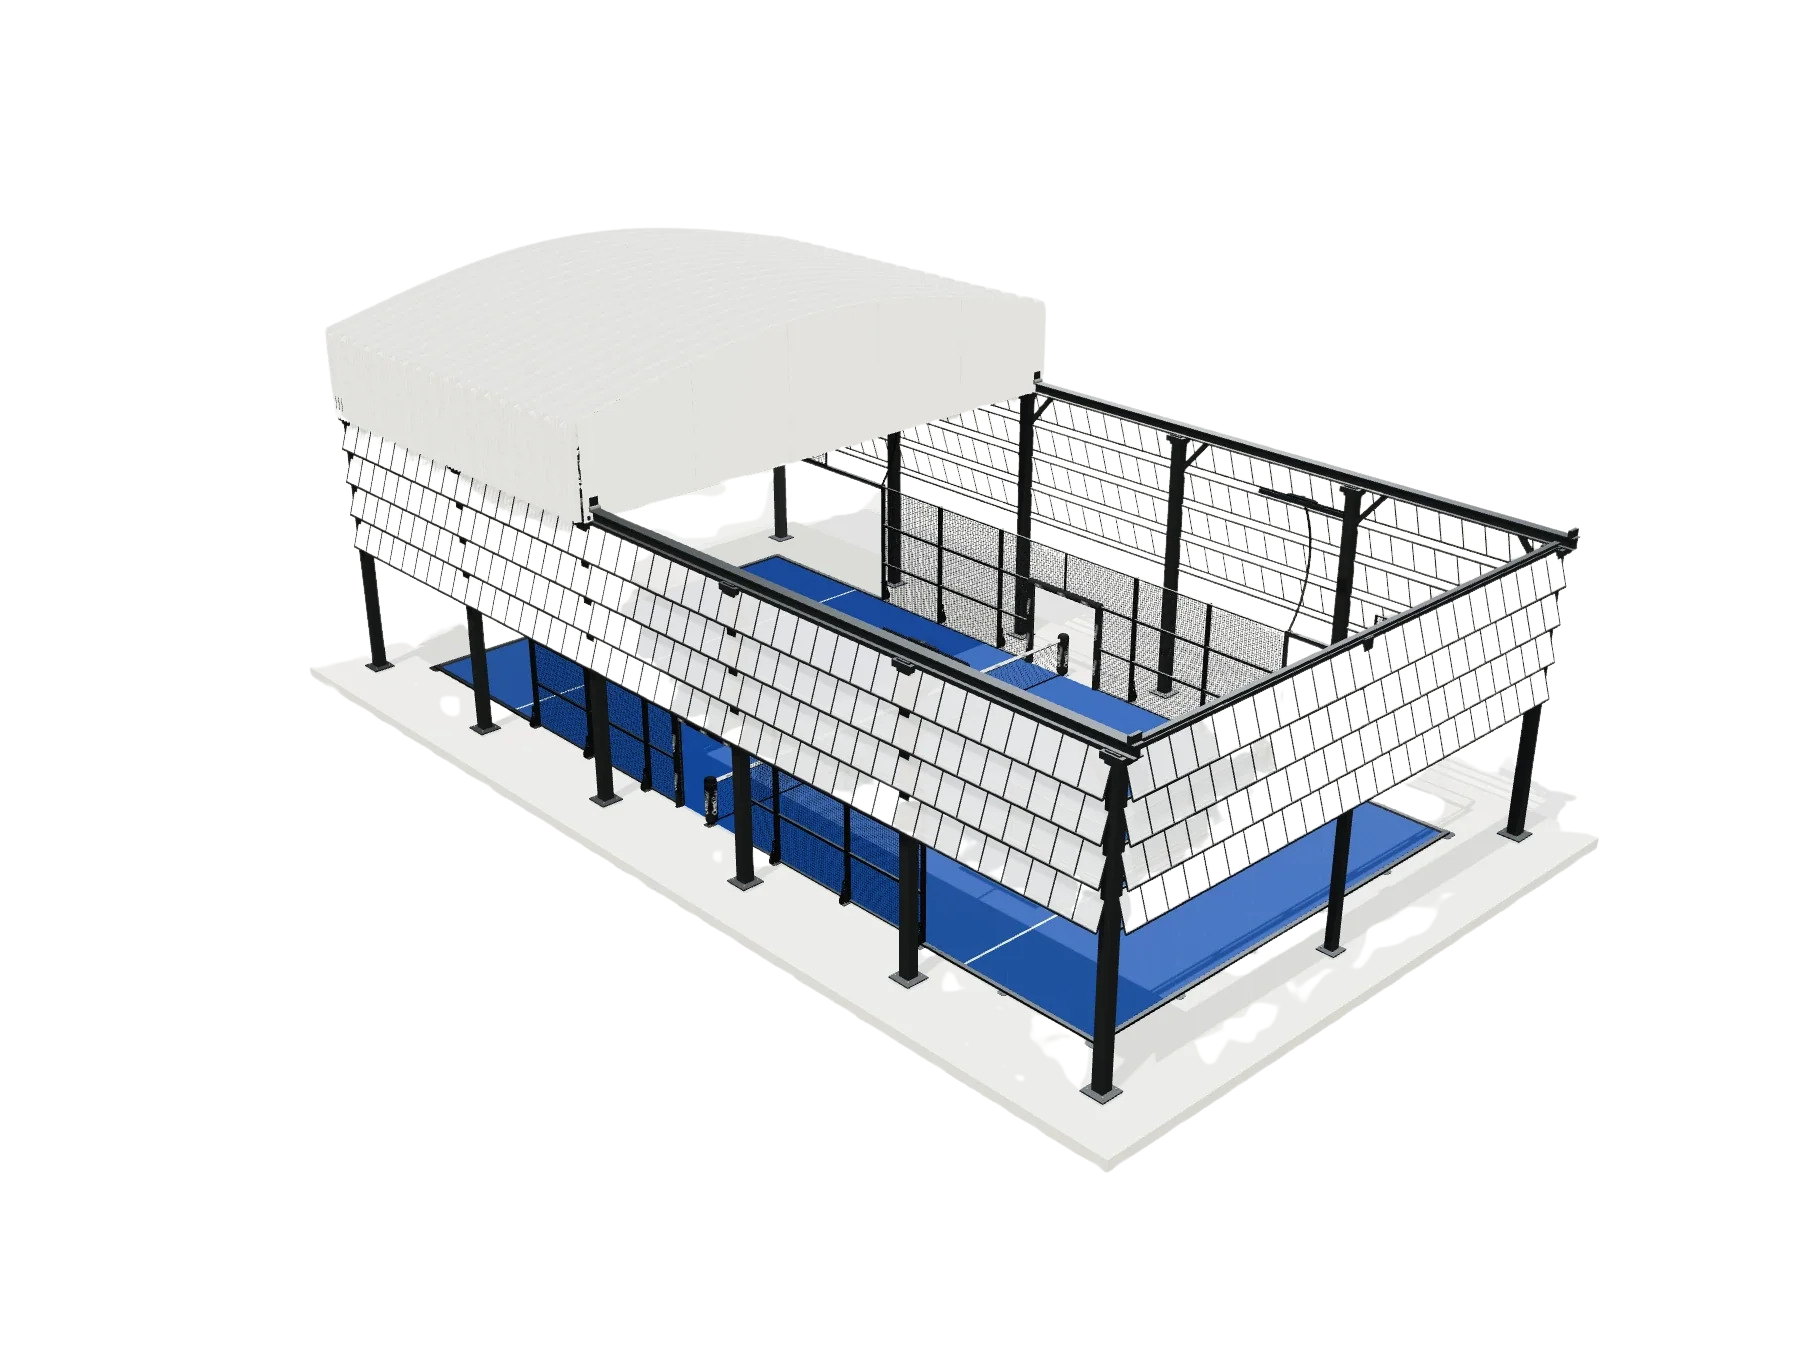 Reference render; design and engineering subject to confirmation.
A roof starts with the actual site.
Venues requiring open-sky play without moving the supporting frame.
- Application
- Venues requiring open-sky play without moving the supporting frame.
- Coverage
- Folding membrane on permanent elevated frame
- Operation
- Retractable: overhead membrane folds
What makes this format different.
Permanent elevated frame
Support stays in place while roof membrane folds.
Configurable enclosure
Optional enclosure bands and louvre ventilation.
Adjustable height
9 m starting height, subject to study up to 15 m.
Reference technical specifications.
Permanent elevated frame with folding overhead membrane. Starting height 9 m, with project-assessed options up to 15 m and optional side enclosures.
- Support system
- Permanent elevated frame
- Roof operation
- Overhead folding membrane
- Front membrane
- Covers moving upper frame to the track
- Enclosures
- Independent optional four-sided upper and lower enclosure bands
- Ventilation option
- Broad horizontal louvres and slim vertical framing
- End supports
- One central post front and rear if either enclosure band is fitted
- Starting height
- 9 m
- Maximum subject to review
- 15 m
- Standard wind design target
- 62–74 km/h, NOT operating limit
- Custom wind design target
- 150–166 km/h, site engineered, NOT a guarantee
- Drive and finish
- Project-specific
Reference technical data, not a structural warranty or safe operating limits. Heights, wind, loads, foundations, anchors, access and permits require project-specific engineering before supply is confirmed.
A roof starts with your site plan.
Site and layout
City, court count, dimensions, site drawings and working clearances.
Climate and standards
Wind, rain, snow when relevant, foundations and local building rules.
Operation and timing
Fixed or moving roof, venue requirements and intended schedule.
Before requesting a proposal.
Are the heights and dimensions final?
No. These are supplier references. The site engineer verifies dimensions, loads, clearances, columns and foundations.
What is included in the quote?
KND defines scope for the country, chosen system, dimensions, logistics and installation where applicable. Supplier starting prices are not KND prices.
What details do you need?
City, court count, site plan, dimensions, local weather, enclosure requirements and approximate schedule.
What do wind figures mean for retractable roofs?
They are supplier design targets, not safe operating wind limits or certifications. Safe operation and final capacity require site-specific engineering.
Understand your roof options
The right roof is defined around your project.
Share the site, court count, drawings and weather-protection needs. We will review suitability before preparing a project proposal.