Canopy Roof
Open-sided fixed canopy with an 11.5 × 21.5 m reference structure around a 10 × 20 m court.
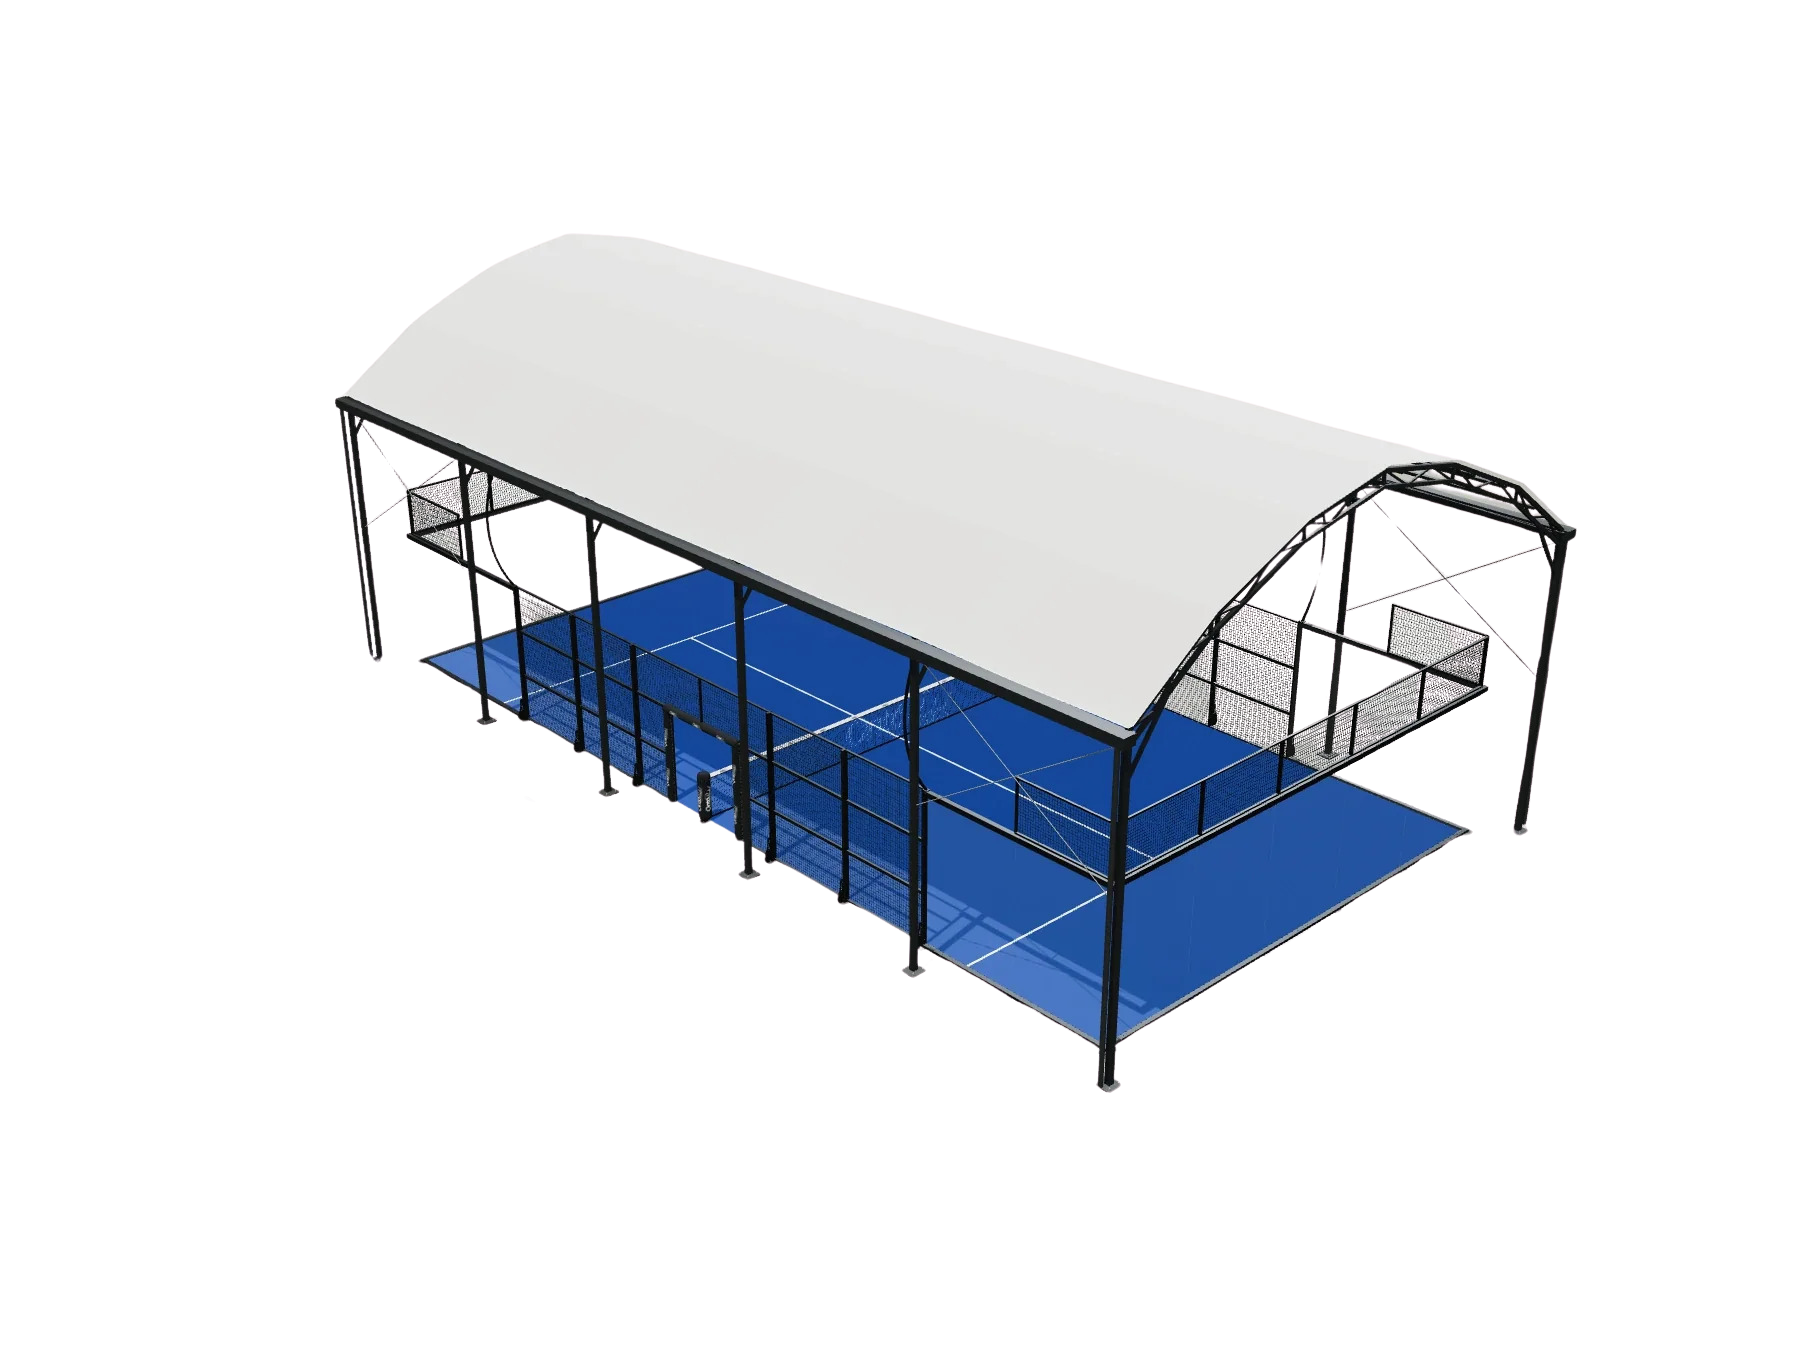 Reference render; design and engineering subject to confirmation.
A roof starts with the actual site.
Individual courts and venues needing overhead coverage and an open perimeter.
- Application
- Individual courts and venues needing overhead coverage and an open perimeter.
- Coverage
- Roof membrane · open perimeter
- Operation
- Fixed
What makes this format different.
Open perimeter
Open views and natural airflow around the court.
Defined starting geometry
Defined reference footprint for a regulation-size court.
Adaptable protection
Finishing options suited to the site.
Reference technical specifications.
Open-sided fixed canopy with an 11.5 × 21.5 m reference structure around a 10 × 20 m court.
- Reference court
- 10 × 20 m
- Structure footprint
- 11.5 × 21.5 m
- Eaves height
- 6 m
- Ridge height
- 8.5 m
- Membrane
- 750 g/m² double-sided blackout PVC-coated membrane
- Hardware
- AISI 304 stainless-steel bolts and chemical anchors
- Surface treatment
- Zinc-rich powder coating; optional hot-dip galvanizing
Reference technical data, not a structural warranty or safe operating limits. Heights, wind, loads, foundations, anchors, access and permits require project-specific engineering before supply is confirmed.
A roof starts with your site plan.
Site and layout
City, court count, dimensions, site drawings and working clearances.
Climate and standards
Wind, rain, snow when relevant, foundations and local building rules.
Operation and timing
Fixed or moving roof, venue requirements and intended schedule.
Before requesting a proposal.
Are the heights and dimensions final?
No. These are supplier references. The site engineer verifies dimensions, loads, clearances, columns and foundations.
What is included in the quote?
KND defines scope for the country, chosen system, dimensions, logistics and installation where applicable. Supplier starting prices are not KND prices.
What details do you need?
City, court count, site plan, dimensions, local weather, enclosure requirements and approximate schedule.
What do wind figures mean for retractable roofs?
They are supplier design targets, not safe operating wind limits or certifications. Safe operation and final capacity require site-specific engineering.
Understand your roof options
The right roof is defined around your project.
Share the site, court count, drawings and weather-protection needs. We will review suitability before preparing a project proposal.